
Patio-to-sunroom conversion in East Hemet CA - a sealed, shaded room your family uses
A patio that sits empty most afternoons can become a comfortable room on the slab you have, once we know it can carry one.
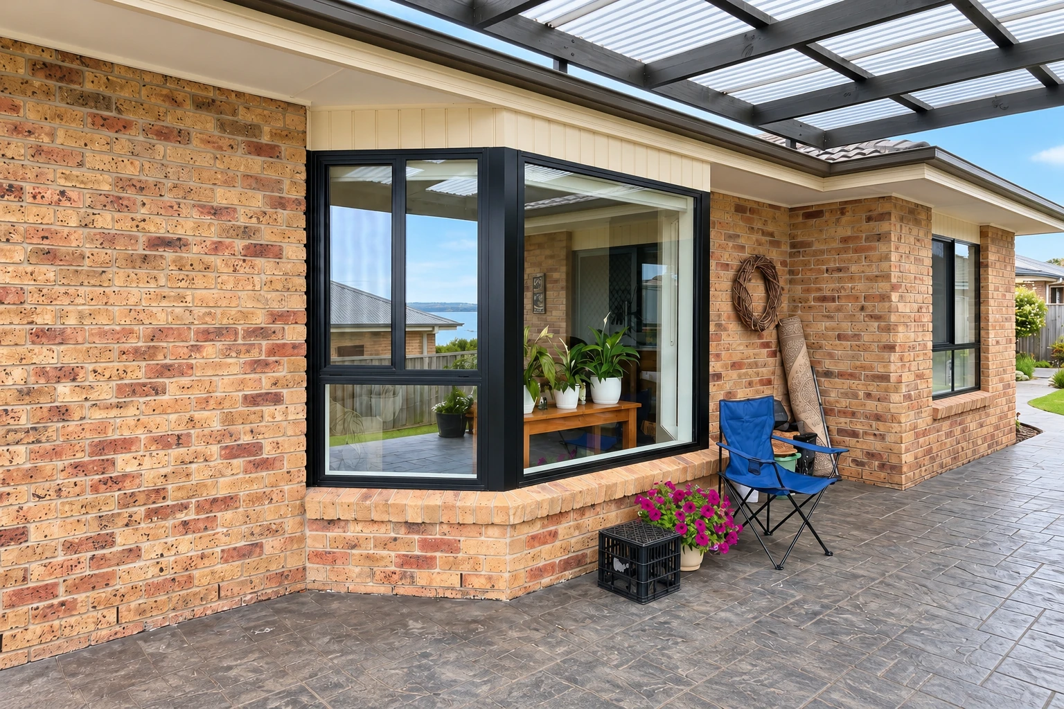
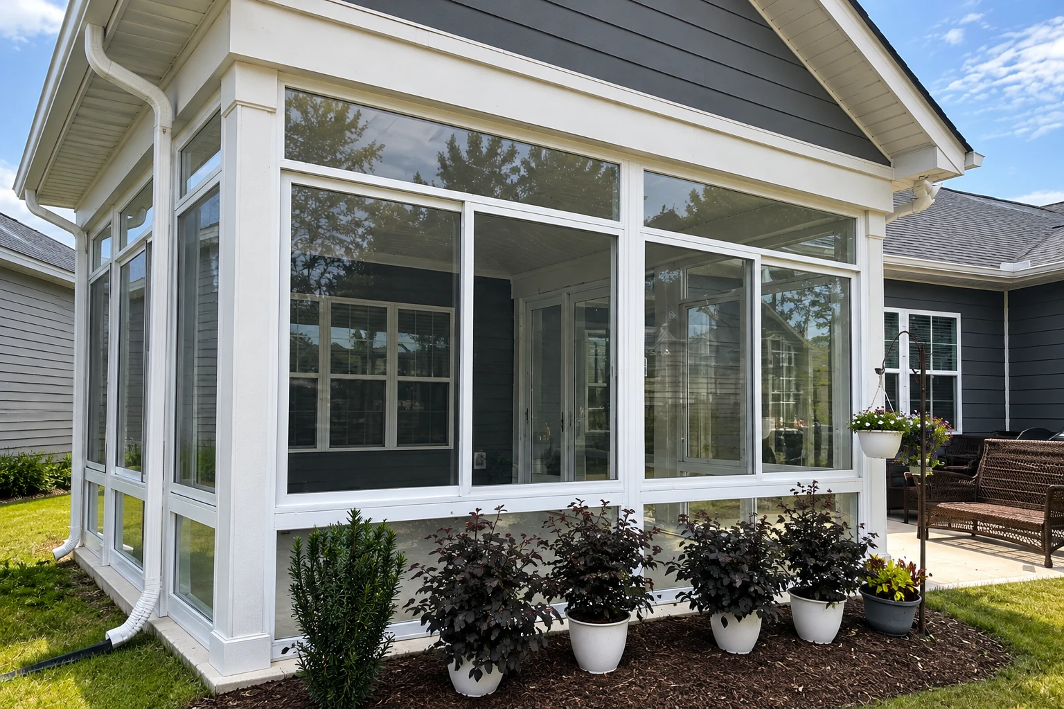
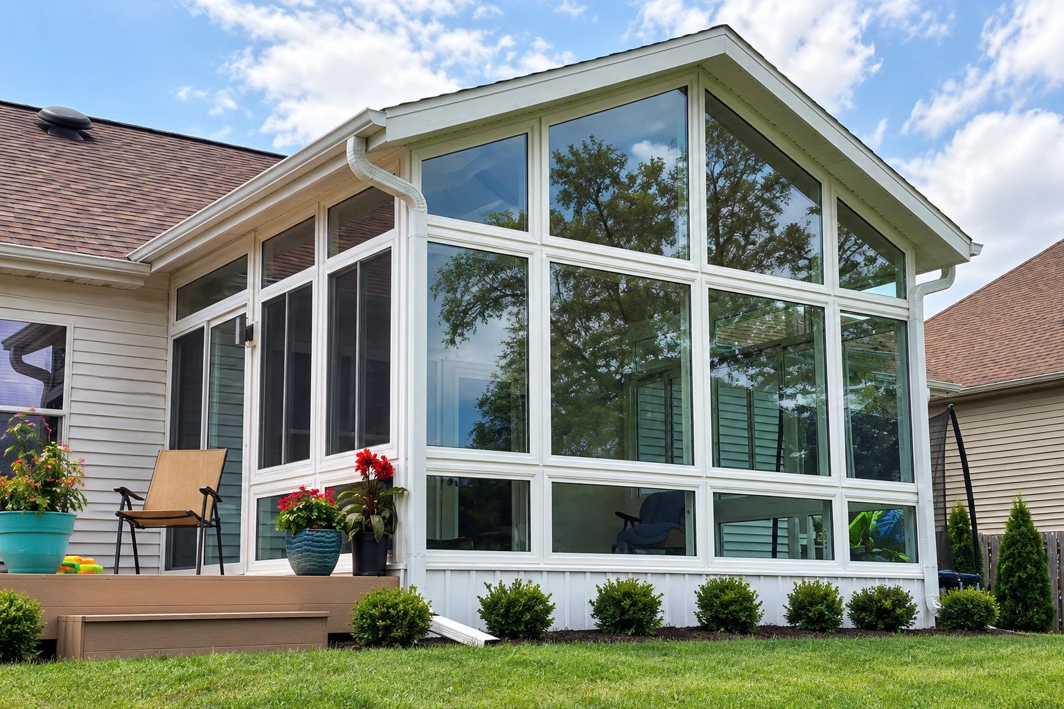
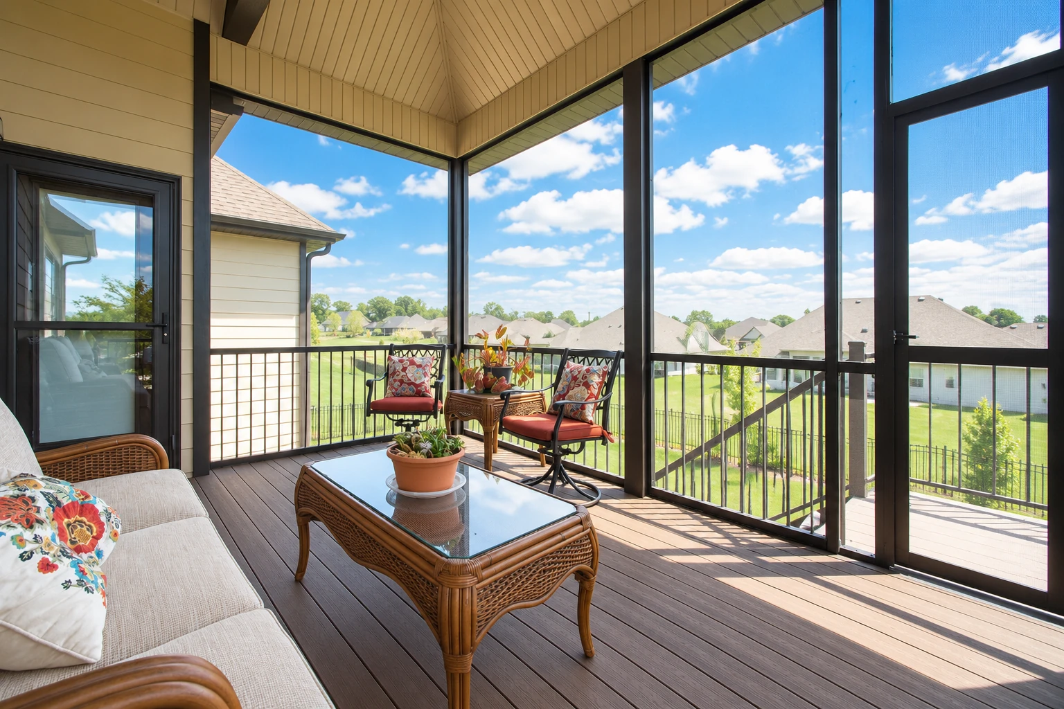
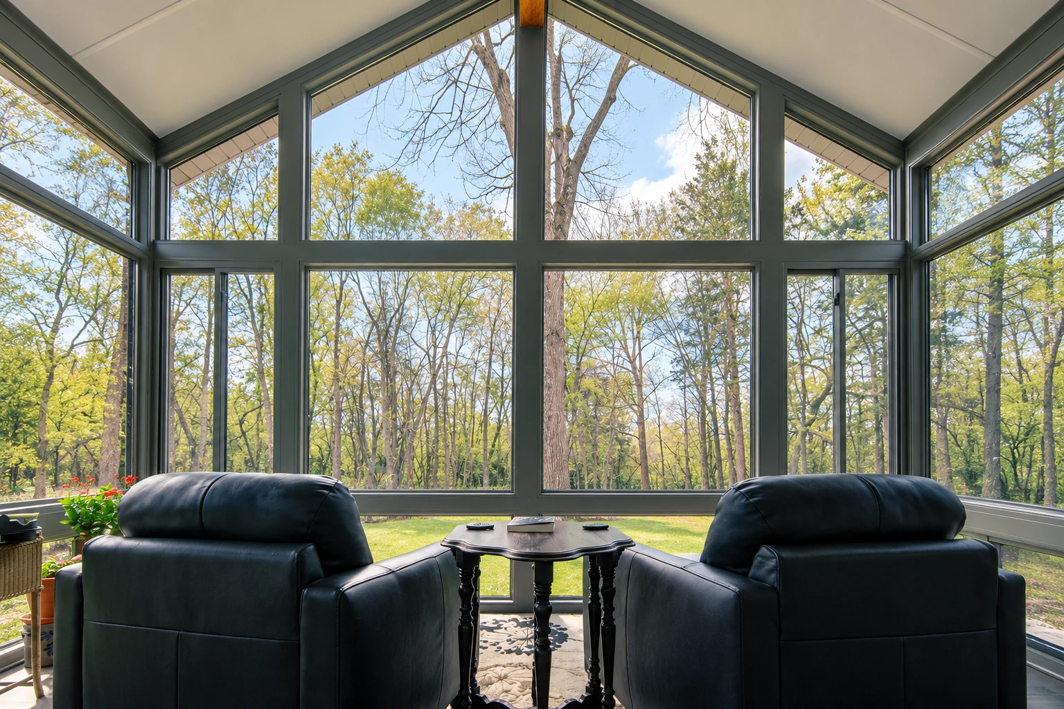
Can my patio be turned into a sunroom?
A patio-to-sunroom conversion in East Hemet builds a closed room on the patio slab and cover you already have. That can save time and money compared with starting from bare ground, as long as the patio can safely carry the weight of a year-round room.
Most of the calls we get come from people with a covered patio that's pleasant in the morning and empty by the afternoon. The price mostly depends on the room's size, whether the slab and cover can be used as they are or need work, the glass and insulation you choose, and whether you'll heat and cool the room. The schedule depends mostly on what I find when I inspect the patio and how much has to be done before we can build. If your patio can't carry a room, I'll tell you, and a sunroom addition built from the ground up may be the better path. I'll look at your patio and give you a written estimate, so you're deciding from your own numbers.
- Licensed and fully insured.
- Free quotes on site.
- We respond within 1 business day.
Patio-to-sunroom conversion ideas
How we handle a patio-to-sunroom conversion
Using the patio you have only saves money if it can carry a room, so I inspect the slab and the cover in person before anything is drawn. Some slabs are post tensioned, which means they're poured with steel cables pulled tight inside them, so we confirm that before anyone cuts into a slab, because one city's patio and sunroom guide warns that cutting one of those cables can be very dangerous and expensive to repair. Before work starts, we settle the windows and insulation with you, since insulated glass and insulation in the walls, floor and roof go in far more easily during the build, and adding them later can often cost more. Then our crew frames the room, sets the glass and seals each joint, taking the most care where the new roof and walls meet your house, and we plan shade for the sides that take the afternoon sun.
Some homeowners have a raised wood deck instead of a concrete patio, and our deck-to-sunroom conversion work starts with the same kind of check on what's underneath. If you already know you want a fully heated and cooled room, our page on all season rooms covers that build.
Why East Hemet homeowners call East Hemet Sunrooms & Patios for patio conversions
I come out for the estimate
I come out for the estimate myself, and our crew does the work with me on site, so the person who looked at your slab is there when the room goes up. When a job needs electrical or heating and cooling work, we bring in licensed trades for it.
Window and door installer first
I spent many years installing windows and doors for other companies before I started building sunrooms here in East Hemet in 2023, and that work taught me how water and heat get through the smallest gap. It's why we're known for careful glass work and tight seals, which keep a room dry and comfortable enough that people actually use it.
Licensed and fully insured
We're licensed and fully insured, and in California the Contractors State License Board licenses and regulates the construction industry. The board also sets the contract rules covered in the questions below, so you know what to expect on paper before you sign.
East Hemet answers to the county
East Hemet is unincorporated Riverside County, outside Hemet's city limits, and the county's building rules have the designer check whether a project sits in a special wind region. We check with the office that covers your address to learn what your project needs, and when a permit is required we prepare the application and plans and meet the inspector on site.
When you're ready, call (951) 484-2079 or send us your patio details. It helps to have the patio's size, a few photos of the slab and cover, and your plans for heating and cooling at hand.
Get a written estimate for your patio conversion
Send the form and we'll reply within one business day to set a time for me to visit. I'll measure your patio and give you a free written estimate on site, with no obligation to go ahead.
- Licensed and fully insured.
- Free quotes on site.
- We respond within 1 business day.
What happens after you call about converting your patio?
Call or send the form
Call (951) 484-2079 or use the form, and we'll set up a time for me to come to your house. A few photos of the patio help me arrive with the right questions.
I visit and write an estimate
I look at the slab, the wall the room will join and how the sun falls on it, and we talk through how you'd like to use the space. You get a written estimate that lists the room type, glass and insulation, so you can see where the cost comes from before you decide.
We build and walk through it
Once you decide to go ahead, we handle the permit side and build the room. When it's done, we walk through the finished work with you and check each window and seal together.
Patio-to-sunroom conversion questions
How do I know if my patio can support a sunroom?
One sunroom builder says a professional, hands-on inspection is the only way to know for certain whether a patio can safely carry the weight and structure of a year-round room. Photos of your slab and cover help me plan the visit, but I decide standing on the patio, and if it can't carry a room I'll tell you before you spend anything on plans.
What is the best way to choose between a three-season and four-season room?
Start with when you'll actually use the room. A four-season room is generally heated and cooled and has all-weather windows, while a three-season room or enclosed patio generally has no heating or cooling and uses uninsulated windows or screens. If you want to use the room through the hottest part of the day, I'd lean toward four-season, because a room that's too warm by midafternoon is one nobody sits in, and insulation costs less to build in than to add later.
How much does a patio-to-sunroom conversion cost near Riverside?
A sunroom in Riverside, California usually costs about $95 to $130 per square foot. That's the area's typical price, not our quote. Larger rooms that need a foundation and have heating and air conditioning fall at the higher end of that range, while a sound patio you can reuse helps hold costs down. Your written estimate gives you the figure for your own patio.
What energy rules apply to a sunroom addition in California?
California's Energy Code sets energy, water efficiency and indoor air quality requirements for additions to existing buildings and for changes to them. That's one more reason we settle the windows and insulation with you before any work begins, not partway through the build.
What does California require in a contract for a sunroom project?
In California, a home improvement job over $500 needs a written contract, and the contract and any changes to it have to be in writing, easy to understand and tell you about your right to cancel. The state licensing board's contract guide lays this out if you want to check a contract before you sign it.
How much can a contractor ask for as a down payment in California?
In California, a down payment on home improvement work can be no more than $1,000 or 10 percent of the contract price, whichever is less. Special-order materials get no exception, so a room with special-order windows has the same limit.
Work that goes with a patio-to-sunroom conversion
Deck-to-sunroom conversion
A raised wood deck can take a room too, once its posts and framing show they can carry one.
All season rooms
Worth a look if you'll use the room every month and want heating, cooling and insulated glass planned in from the start.