Sunroom design in East Hemet CA - a room planned for how your family uses it
If your patio sits empty because it's too hot or too open, we'll plan a room that's comfortable and gets used.
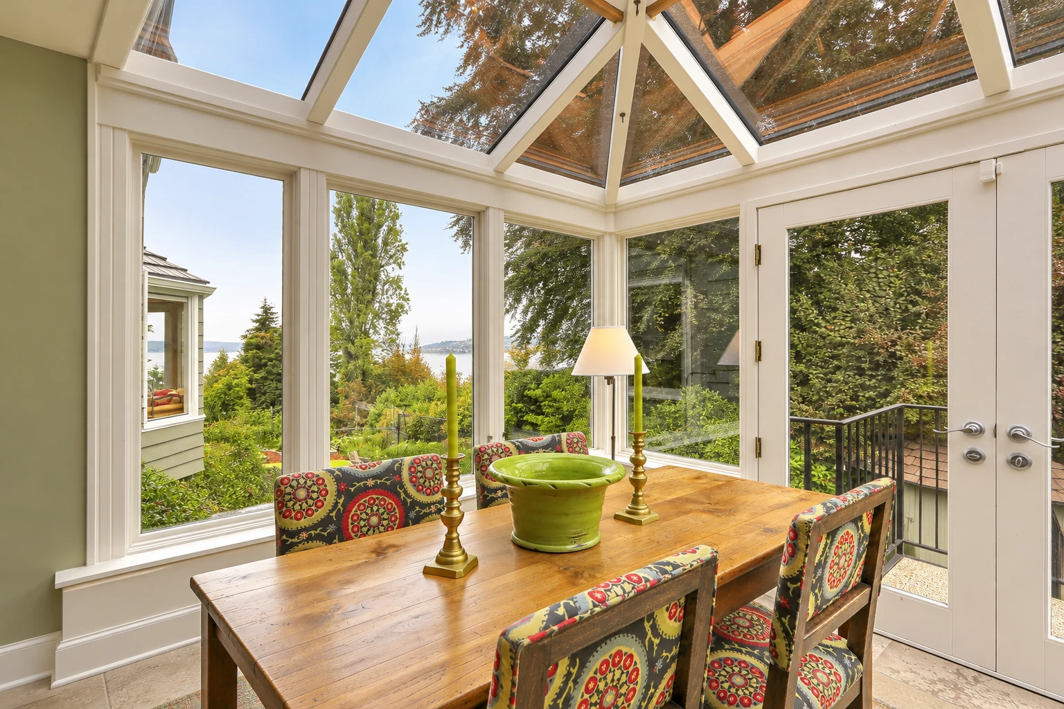
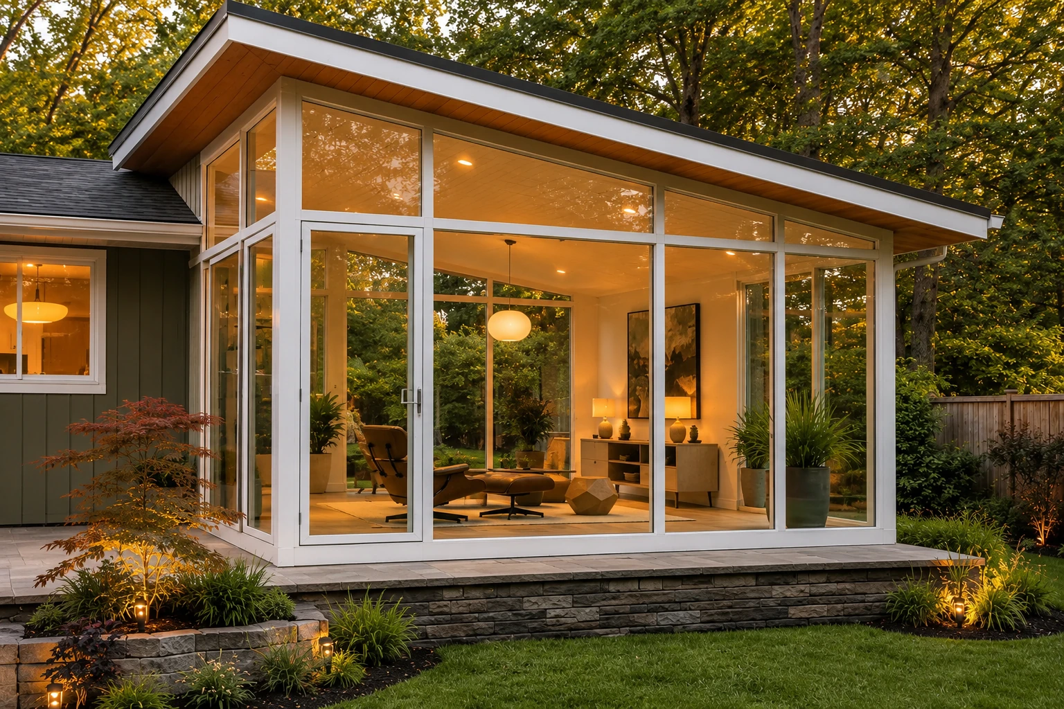
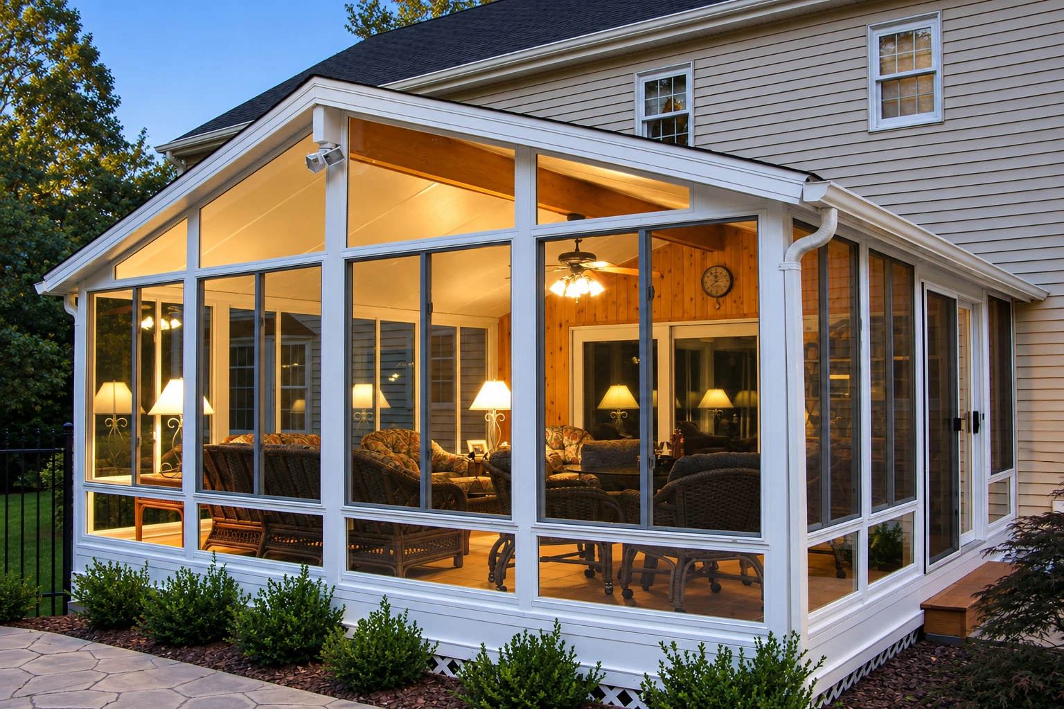
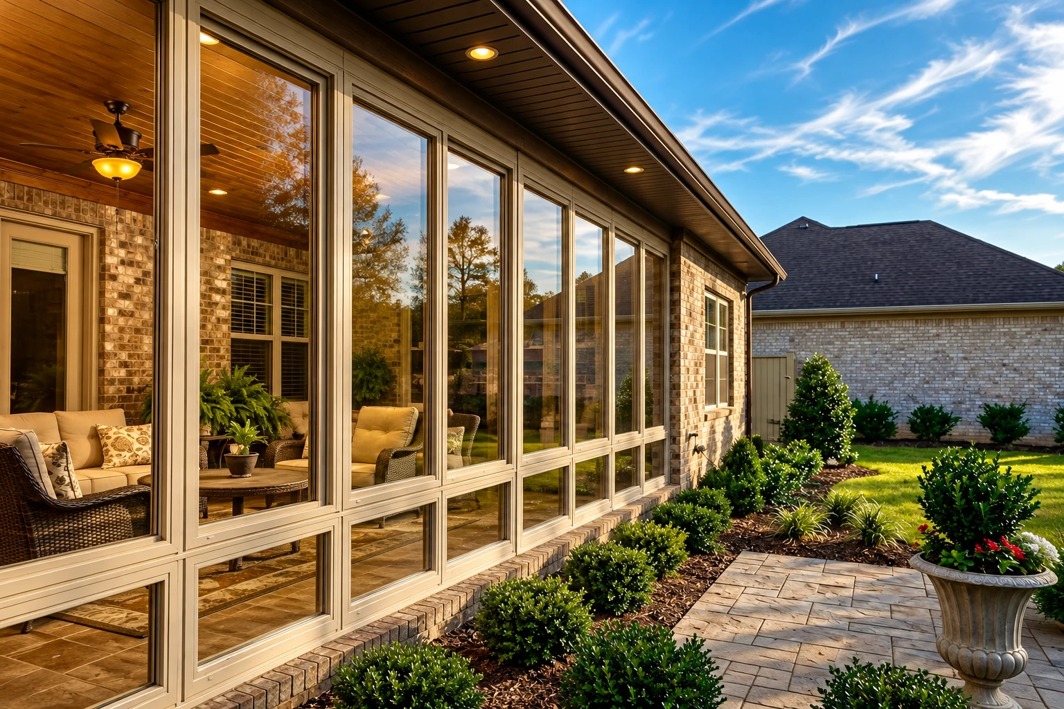
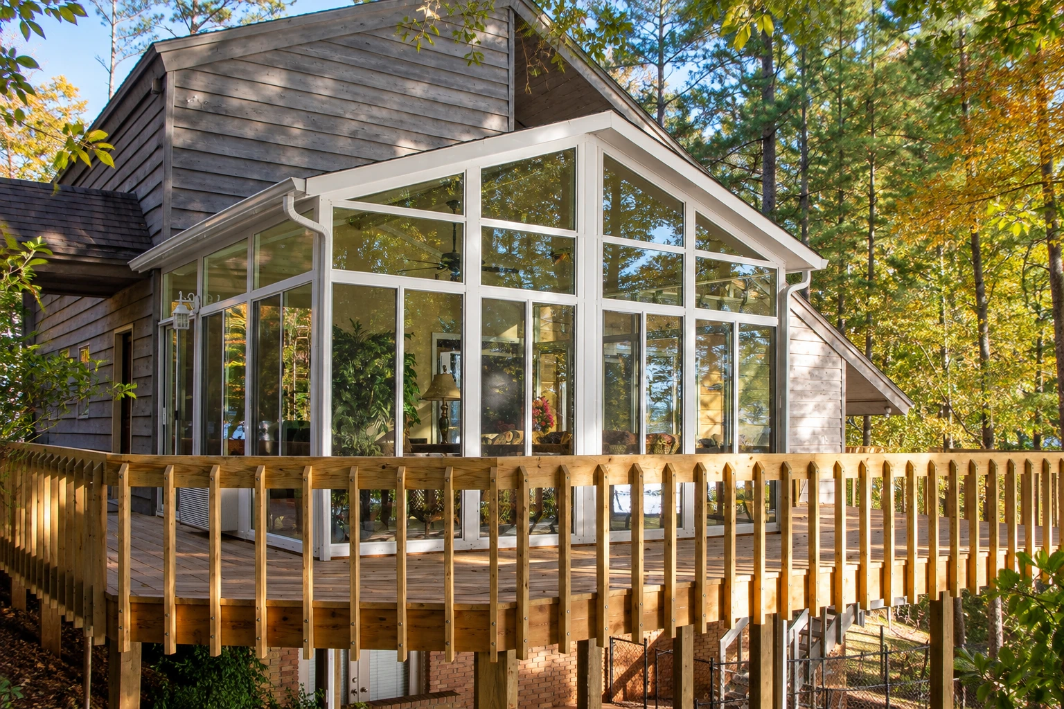
What does sunroom design involve for an East Hemet home?
Sunroom design in East Hemet means planning a room whose wall openings are filled with glass or clear plastic, then fitting its size, glass and shade to your house so it becomes a room your family actually sits in.
Most people who call me have a patio, a deck or a quiet back wall they'd like to use more, and the design is where we decide what that room will be. The price moves most with the room's size, whether you want it heated or cooled and open to the house, how much insulation goes in, and whether it sits on your existing slab or deck or needs a new foundation. The schedule turns on the permit review when the county requires one and on ordering the glass and panels, which we don't do until the plan is settled. When I visit, I measure, look at the base and the wall the room will join, and give you a written estimate for your own room.
- Licensed and fully insured.
- Free quotes on site.
- We respond within 1 business day.
Examples of sunroom design
How we approach sunroom design
I start by asking how you'll use the room, because a spot for morning coffee and a room where the grandkids nap need different glass, shade and air. Then I look at which way the wall faces. Federal passive solar guidance for warmer climates suggests north-facing windows along with generously shaded south-facing ones, and I'd rather settle the shade on paper than after the room turns too warm by midafternoon. Next comes what the room rests on, so we draw it to carry its weight cleanly down to your slab or deck before a single panel is ordered. I walk you through each part of the plan so you know why it's drawn the way it is.
Once the plan is settled, our crew builds from it, whether that's one of our sunroom additions joined to the house or one of our vinyl sunrooms, which keep the frame simple and easy to look after. Either way, the plan you approved is the one we build.
Why East Hemet homeowners call East Hemet Sunrooms & Patios for sunroom design
I measure and plan it myself
I come out for the estimate myself, and our crew builds with me on site. The person who asked how you'll use the room is the one making sure it's built that way.
A window installer's eye for leaks
I spent many years installing windows and doors for other companies before I started building sunrooms in 2023. That work showed me how water and heat get through the smallest gap, so I plan each seal and corner before anything is ordered.
Licensed and fully insured crew
We're licensed and fully insured on the work we do. When your design includes wiring or heating and cooling, we bring in licensed trades for that part.
Setbacks checked before the drawing
East Hemet is unincorporated, so your zoning comes from the county, and you can find it by address through the county's zoning lookup. We check your zone's setbacks, how close a room can sit to your property line, before I draw, so the room fits your lot from the first sketch.
If you're ready to talk it through, send your address, the slab or deck you'd build on and whether you want the room heated or cooled through our contact page, or call (951) 484-2079.
Get a written estimate for your sunroom design
Send the form and we'll reply within one business day to set a time for me to visit. The on-site estimate is free and written, and there's no obligation.
- Licensed and fully insured.
- Free quotes on site.
- We respond within 1 business day.
What happens after you call about sunroom design
Tell us about your space
Call (951) 484-2079 or send the form with your address, the slab or deck you plan to build on, and whether you'd like the room heated or cooled. We'll set a time for me to come out.
I visit, measure and listen
I look at the base, the wall the room will join and how the sun falls across it, and we talk through how you'd like to use the space. You then get a written estimate for the room we talked through, so you know the cost before you decide.
We take care of permits
Once you decide to go ahead, we check with the county or city office that covers your address. When a permit is required, we prepare the application and plans and meet the inspector on site.
We build and walk through
Our crew builds the room from the plan you approved. When it's done, I walk through the finished work with you, seal by seal and corner by corner.
Sunroom design questions from East Hemet
What kinds of sunrooms are there?
Sunrooms come in two broad kinds, rooms closed off from the house's heating and cooling and heated or cooled rooms open to the main house. The industry sunroom specification classes the first as non-habitable and the second as habitable, so opening the room to the house changes what kind of space it becomes. That's the first thing I'll ask you to decide.
What is the best way to plan a sunroom I want to heat or cool?
Decide on heating or cooling before the windows are chosen. A room with its own separate system, or one open to the house, needs windows that meet air leak, water leak and thermal performance requirements under the sunroom specification. That raises the window standard from the start, so we pick the glass to match the plan.
Is it easier to insulate a sunroom now or later?
Now is easier. Insulated windows and insulation in the walls, floor and roof go in much more easily while the room is being built, and adding them afterward can often cost more. That's why I'd rather settle insulation in the first design than leave it for later.
How much does a sunroom cost near East Hemet, CA?
A three-season sunroom built onto an existing patio, deck or slab in Menifee usually costs about $110 to $150 per square foot. That figure covers standard windows, siding, roofing and basic wiring, while insulation, heating and cooling equipment, plumbing and construction permits cost extra. A larger room that needs a new foundation and air conditioning costs more, and your written estimate gives the figure for your own room.
Who handles building permits for a sunroom in East Hemet?
Riverside County Building & Safety issues building permits in East Hemet, since the community is unincorporated and served by the county. The county's permit flyer names enclosed patios, patio covers and additions but doesn't list sunrooms, so we check with the county for your address and handle the application when a permit is required. The county takes applications online through Building & Safety.
How do I check if my East Hemet home is in a fire hazard zone?
Enter your address in the State Fire Marshal's Fire Hazard Severity Zones lookup to see where your property falls on the map. It's worth doing while the design takes shape, along with checking your zoning, so it's known before plans go to the county.
Services that go with sunroom design
Sunroom additions
When your plan calls for a room joined to the house, this is the build that turns the drawing into living space.
Vinyl sunrooms
If you want a simpler frame that's easy to keep clean, a vinyl room is a good fit for many of the plans we draw.